


Building an animal care facility requires planning that goes well beyond standard commercial construction. In animal care facility construction, the concrete slab is not just a base for walls and equipment. It also affects sanitation, drainage, flooring performance, and day-to-day operations. As Construction Executive recently noted in its coverage of this niche, concrete in veterinary hospitals, shelters, kennels, and boarding facilities has to support cleaning workflows and moisture management as much as structural performance.
That is what makes these projects different. Animal housing and treatment areas face repeated washdowns, disinfectants, biological waste, and wet traffic. If the slab, drains, and floor-finish system are not coordinated early, owners can end up with ponding water, odor retention, coating failures, and expensive corrective work after occupancy. For contractors across Eastern Pennsylvania, that means treating the concrete package as an integrated performance system, not a commodity pour.
For contractors across Philadelphia, the Lehigh Valley, and Northeast Pennsylvania, this niche can be attractive precisely because coordination matters so much. Buildings are often modest in footprint compared with large industrial or institutional work, but tolerance for drainage mistakes and finish failures is low.
Before scheduling concrete, the project team needs direct input from the owner, operator, architect, plumbing designer, and flooring installer. Animal care buildings can look straightforward on paper while hiding demanding performance requirements in kennels, wash areas, treatment rooms, laundry spaces, and support zones.
Those early conversations should clarify questions such as:
Construction Executive emphasized this same point: the most common problems on these projects often come from poor coordination between trades rather than from the concrete placement itself. When plumbers, concrete crews, and flooring installers are not aligned on elevations, slope responsibility, finish thickness, and drain heights, the floor may not perform as intended once the building is in use.
Animal care facilities also require broader preconstruction thinking. Ventilation, moisture containment, equipment layout, and traffic patterns all influence how the slab should be detailed. The more the project team understands the facility’s cleaning and operational routine before placement, the fewer field corrections it will need later.
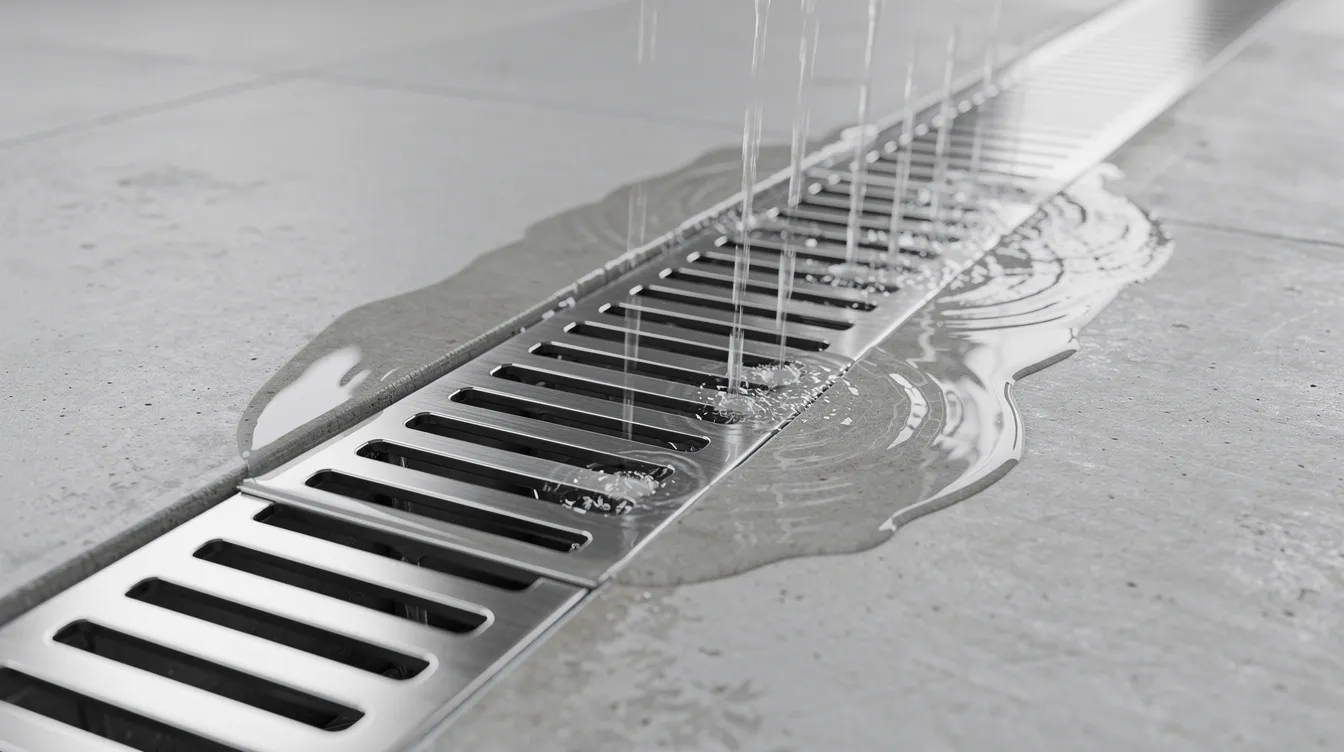
One of the biggest differences in animal care facility construction is that many floor areas are intentionally sloped to move water and cleaning solution toward drains. In its September 28, 2026 article on building animal care facilities, Construction Executive highlighted that animal housing areas are routinely washed down and commonly slope toward trench drains or floor drains.
That sounds simple, but it creates a balancing act. The floor must move water efficiently without creating awkward transitions for staff, carts, animals, or equipment. A layout that works on a drawing can still fail in the field if drain elevations, room geometry, finish build-up, and slope transitions are not coordinated precisely.
Rather than rely on one universal numeric rule for every room, contractors should treat slope and drainage requirements as design- and system-specific decisions. The right approach depends on room use, drain type, the selected flooring system, the owner’s cleaning practices, and the tolerances the design team is willing to accept. On these projects, the better question is not “What slope do we usually use?” but “What slope and drain layout does this room need to perform as intended?”
Animal care projects are good candidates for mockups, especially in representative wet areas such as kennel runs, wash spaces, or bathing rooms. A mockup gives the owner, design team, plumber, concrete contractor, and flooring installer a chance to verify that the selected drain layout and floor geometry will actually move water the way everyone expects.
Construction Executive pointed to mockups as a valuable risk-reduction tool on these jobs. That is a practical takeaway for estimators and project managers in Eastern Pennsylvania: if the project includes multiple wet rooms or unusual slope transitions, a mockup may cost far less than correcting repeated drainage errors later.
Field testing matters too. Once the pour is complete and before finish flooring begins, the team should verify elevations, observe water flow, and document any ponding areas while corrective options are still manageable.
Plumbing has an outsized influence on concrete performance in animal care buildings. Drain bodies, trench layouts, cleanouts, and subslab piping all affect how the slab can be formed, reinforced, and finished. Construction Executive noted that animal care facilities often carry extensive plumbing infrastructure below the slab because treatment areas, kennels, bathing spaces, laundry rooms, and support functions all drive drain and utility demand.
That has two implications for contractors. First, resolve drainage layout before placement, not casually adjust it in the field. Second, subslab congestion can make it harder to achieve the intended elevations and transitions unless crews sequence the work carefully.
In practical terms, teams should confirm:
Misalignment on even one of those items can leave a room that looks acceptable at turnover but performs poorly under daily washdown conditions.
Another lesson from animal care facility construction is that you must consider the concrete slab and the finished floor system together. Construction Executive reported that untreated or inadequately protected concrete can absorb contaminants, retain odors, and deteriorate under constant exposure to moisture, disinfectants, waste, and repeated cleaning.
That is why many facilities use resinous flooring systems, such as epoxy- or urethane-based products, in animal housing and treatment environments. When correctly specified for the environment, these systems can provide a more sanitary, durable, and cleanable surface than bare or simply sealed concrete.
| Finish Type | Potential Advantages | Key Watchouts |
|---|---|---|
| Urethane-cement or similar heavy-duty resin systems | Often selected for demanding wet environments with washdowns and abrasion exposure | System selection, cure time, substrate preparation, and manufacturer requirements must be followed closely |
| Epoxy flooring systems | Can offer chemical resistance and a cleanable surface when properly specified | Moisture conditions, thermal exposure, and bond preparation can affect long-term performance |
| Sealed or densified concrete | Lower upfront cost in some applications | May not deliver the same level of protection, odor control, or impermeability needed in higher-moisture animal areas |
Moisture management is a major part of that decision. Construction Executive noted that flooring manufacturers typically impose strict moisture requirements before installation and that premature installation can lead to bubbling, adhesion loss, or delamination. Contractors should follow the selected manufacturer’s testing and installation criteria instead of assuming a generic cure timeline will be enough for every product.
Even when the slab drains well, weak detailing at joints and transitions can still undermine sanitation and durability. Coordinate control-joint layout, sealant selection, wall-floor transitions, and finish tie-ins with the drainage plan and the selected flooring manufacturer.
For example, joints that interrupt water flow paths or are left vulnerable to repeated chemical exposure can quickly become maintenance points. Likewise, wall intersections need to be detailed so crews can clean them effectively and so the finished floor system can turn up the wall where the design requires.
Instead of treating these details as defaults, project teams should document them clearly in the submittal and coordination process. The exact joint-filler product, transition detail, and cove condition should match the actual wet-service and cleaning environment the owner expects to operate.
Not every animal care project starts on a greenfield site. Veterinary practices, boarding operators, and shelters are often fit out in existing commercial buildings. That can make site selection easier, but it does not guarantee an easy concrete scope.
Construction Executive noted that adaptive-reuse projects can require substantial slab cutting, trenching, patching, or even broader slab replacement because animal care facilities often need far more subslab plumbing than the original building was designed to support.
For estimators, that means early due diligence matters. Evaluate existing slabs not just for visible condition, but for how realistically they can accommodate new drains, plumbing runs, trenching, and floor-slope requirements. On some projects, partial demolition and replacement may be more practical than forcing a heavily patched slab to meet demanding sanitation and drainage expectations.
On these projects, the biggest avoidable failures usually start with fragmented scope review. Concrete, plumbing, flooring, kennel equipment, and design teams all affect the finished result. If one party assumes another is handling final slope, drain height, or finish build-up, the problem may not become obvious until the building is being cleaned after turnover.
A disciplined coordination process should include:
That kind of workflow is especially important when the flooring installer is expected to contribute to the final surface geometry rather than simply coat an already finished slab.
Before bidding or placing concrete on an animal care project, confirm these items:
This checklist will not replace the design documents, but it can help project teams catch the coordination issues that most often lead to rework.
For contractors in Eastern Pennsylvania, the local takeaway is less about a unique regional concrete rule and more about execution discipline. Whether the project is a veterinary clinic in the Philadelphia suburbs, a kennel or boarding facility in the Lehigh Valley, or a shelter renovation in Northeast Pennsylvania, owners will expect reliable drainage, durable floor performance, and cleanable surfaces from day one.
ABC Eastern Pennsylvania supports contractors across 17 counties and offers training, safety resources, and broader workforce support that can help firms strengthen the coordination habits specialized work demands. Contractors looking to build stronger teams can use the chapter’s training resources, safety support, and career development programs to improve project execution across concrete, plumbing, finishing, and supervision roles.
Cold weather, moisture, and scheduling pressure can still complicate slab placement in this region, but the main lesson holds everywhere: these floors succeed when teams coordinate the entire system early and verify performance before the building opens.

Animal care facility construction requires contractors to think differently about concrete. In these buildings, the slab is tied directly to sanitation, drainage, flooring durability, and operational performance. That changes how teams should approach preconstruction, trade coordination, mockups, plumbing layout, and finish selection.
Contractors who perform well in this niche ask better questions before the pour, align the slab with the flooring and drainage strategy, and test performance before turnover. For firms in Eastern Pennsylvania, that makes animal care facility construction less about a standard concrete package and more about delivering a facility that can actually function the way the owner needs it to function every day.
For contractors looking to strengthen the training, safety culture, and coordination habits this kind of work demands, ABC Eastern Pennsylvania offers member connections and business support that can help firms build long-term capability in specialized construction markets.


